



Bought with Clark Realty Homes and Land
$870,000
$899,000
3.2%For more information regarding the value of a property, please contact us for a free consultation.
3 Beds
3 Baths
2,704 SqFt
SOLD DATE : 10/29/2026
Key Details
Sold Price $870,000
Property Type Single Family Home
Sub Type Single Family Residence
Listing Status Sold
Purchase Type For Sale
Square Footage 2,704 sqft
Price per Sqft $321
Subdivision Yavapai Hills
MLS Listing ID 1079540
Sold Date 10/29/26
Style Ranch
Bedrooms 3
Full Baths 1
Half Baths 1
Three Quarter Bath 1
HOA Fees $36/ann
HOA Y/N true
Year Built 2020
Annual Tax Amount $2,593
Tax Year 2025
Lot Size 0.490 Acres
Acres 0.49
Property Sub-Type Single Family Residence
Source paar
Property Description
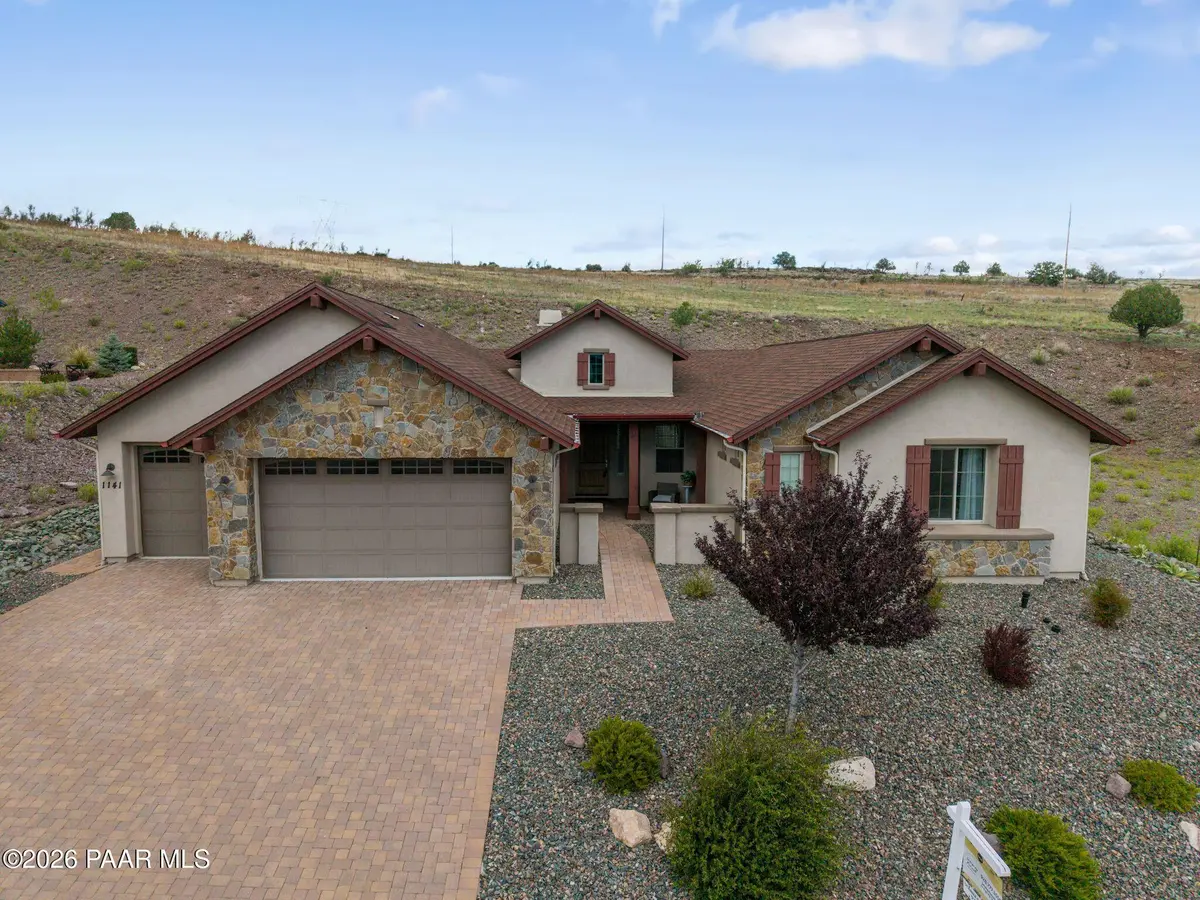
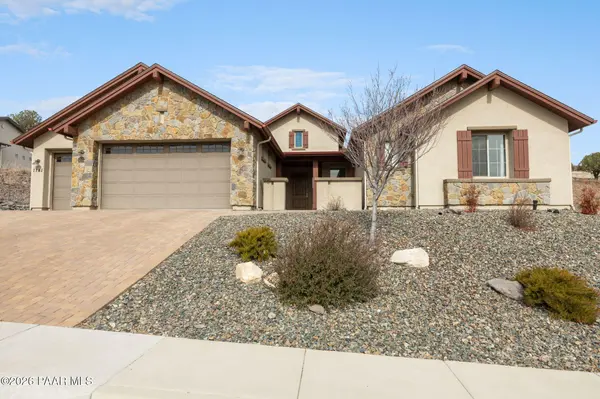
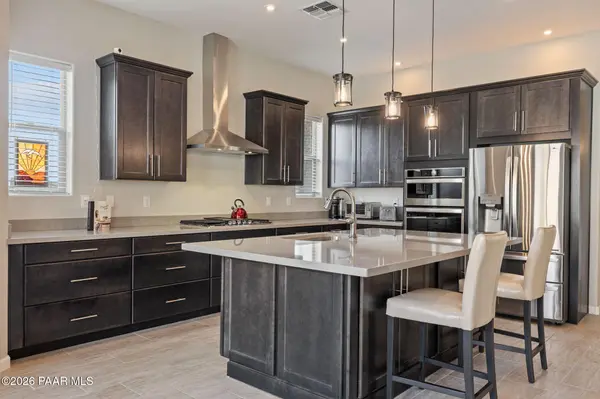
Beautifully maintained home in the newest phase of Yavapai Hills. Built by Manadlay-Pinnacle floor plan with great room design offering 3 bedrooms, 2.5 bathrooms, flex rm, and an oversized 3-car garage with EV car chargers and epoxy floor. Interior features include 10' ceilings, 8' doors, 16' sliding glass door, beamed ceiling, fireplace, spacious bedrooms, mud/laundry room, and excellent storage. Chef's kitchen boasts stainless steel gourmet appliances, a cooktop with a separate wall oven, walk-in pantry with floor-to-ceiling storage, crown-molded cabinetry, breakfast area, and separate dining space. Owner's suite with patio access, large walk-in shower, dual vanity, and oversized walk-in closet. Oversized covered patio overlooks a beautifully landscaped, flat, and private backyard--ideal for entertaining. Extremely energy efficient with spray foam insulation, insulated concrete slab, Hybrid water heater, 95% efficient gas heat, Low-E windows, WaterSense(r) fixtures, whole-house air exchanger, and energy-efficient lighting. Exceeds Energy Star 3 and EPA Indoor airPLUS Certified. Drip system w/ auto timers on all landscaping.
Location
State AZ
County Yavapai
Rooms
Other Rooms Great Room, Study/Den/Library, Office, Laundry Room
Basement Slab
Interior
Interior Features Beamed Ceilings, Wash/Dry Connection, Walk-In Closet(s), High Ceilings, Quartz Countertops, Master Downstairs, Live on One Level, Kitchen Island, Formal Dining, Ceiling Fan(s)
Heating Forced - Gas
Cooling Central Air
Flooring Carpet, Tile
Appliance Built-In Electric Oven, Dishwasher, Refrigerator, Microwave, Gas Cooktop, Disposal
Exterior
Exterior Feature Storm Gutters, Sprinkler/Drip, Level Entry, Landscaping-Rear, Landscaping-Front
Garage Spaces 3.0
Utilities Available Cable Available, Phone Available, WWT - City Sewer, Underground Utilities, Natural Gas Available, Individual Meter, Electricity Available
View Bradshaw Mountain, Panoramic
Roof Type Composition
Street Surface Asphalt
Road Frontage City Street
Total Parking Spaces 3
Building
Structure Type Frame,Stucco
Others
Acceptable Financing 1031 Exchange, VA, Cash, Conventional
Listing Terms 1031 Exchange, VA, Cash, Conventional
Read Less Info
Want to know what your home might be worth? Contact us for a FREE valuation!

Our team is ready to help you sell your home for the highest possible price ASAP

Nearby Locations
"My job is to find and attract mastery-based agents to the office, protect the culture, and make sure everyone is happy! "
8631 W Union Hills Dr, Suite 201, Peoria, AZ 85382, USA